Petra Architecture EN
Client: PG Business
Challenge
Presenting the architectural history of Petra in a way that illustrates the development of the city and highlights the distinctive character of Nabataean architecture, including how the natural rock environment was incorporated into the design and construction of the city’s landmarks.
Objective
To produce a visual documentary exploring the architectural history of Petra, tracing the development of its major landmarks and architectural elements, with a focus on rock-cut architecture and the artistic and engineering details that define the city.
PG Studios Solution
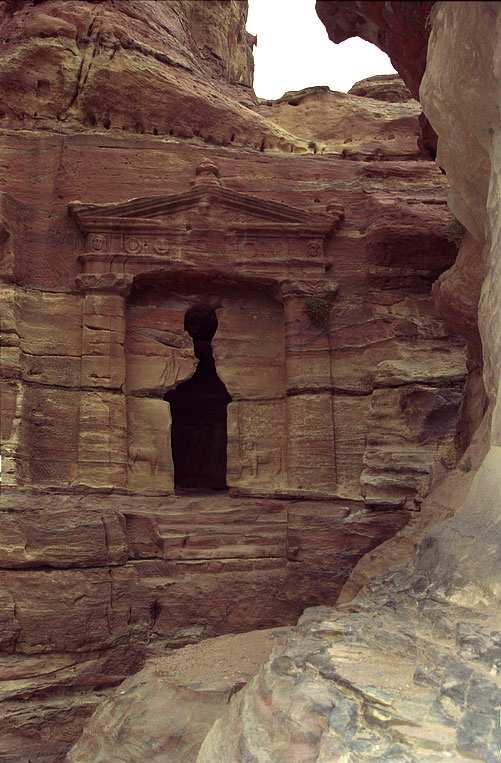
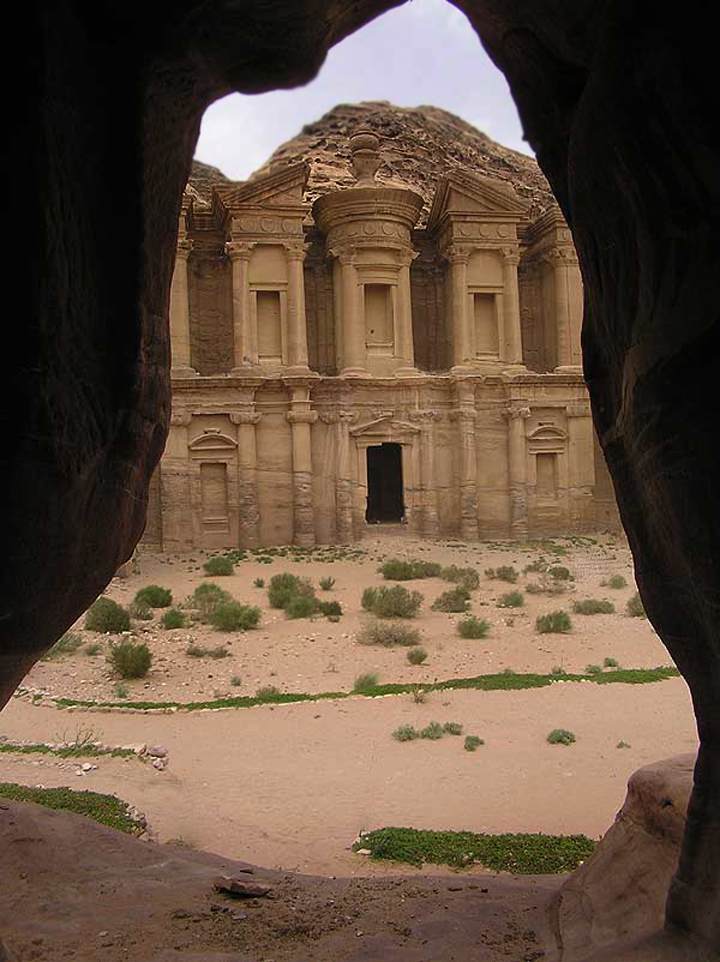
Progressive Generation developed a visual narrative exploring Petra’s architectural history through a combination of historical storytelling, on-location filming, and detailed architectural documentation. The video takes viewers through key landmarks, from the Siq and the Treasury to the Street of Facades, the Lion Fountain, and the High Place of Sacrifice, highlighting rock-cut construction techniques, decorative elements, water systems, and the role of architecture in shaping the identity of the Nabataean city.
Production Approach
- Historical content and narrative development
- Chronological and architectural structuring
- Research into Nabataean architecture and Petra’s landmarks
- On-location filming across Petra
- Documentation of architectural and decorative details
- Cinematography of rock-cut structures
- Visual documentation of water systems, channels, and related structures
- Voice-over and historical narration
- Editing and integration of historical narrative with architectural visuals
- Audio production and post-production
Results & Impact
- The documentary provides a visual and historical journey through Petra’s architectural heritage, highlighting the Nabataeans’ ability to work with the natural rock environment and develop a city shaped by architecture, engineering, water management, trade, and religious and social life.
Gallery